Time Walk
A Field Called the Pightle


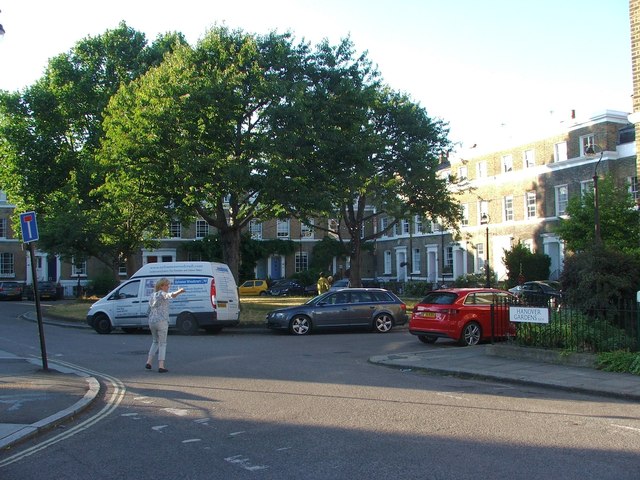
No one now can say why this square was named Hanover Gardens — the name itself is a mystery. Walk its length and the whole run reads as one mid-Victorian composition: brick terraces, stucco bands, and iron railings along the pavement, with mansard roofs rising above several stretches and one terrace curving gently at its end.
Almost nothing here predates the 1840s. Before the builders arrived, this was open land on the edge of South Lambeth known simply as the Pightle. That older, rural identity is easy to forget behind the uniform brick fronts — which is where the name itself becomes a puzzle.
Name Origin
An Unexplained Name
No record explains why this square was named Hanover Gardens. No document among those consulted connects the new name to the Pightle, to a person, or to any other source.
History
From the Pightle to a Garden Square
Hanover Gardens was built on the Pightle in the late 1840s and early 1850s, part of the wave of residential development that reshaped this corner of South Lambeth in the period.
The terraces that resulted survive almost in full. Nos 2-7 are stuccoed at ground floor with decorative cornices and cast-iron railings. Further along, No. 20 and No. 38 stand as individual houses with brick arched windows. Between them run longer terraces with stucco bands and slated mansard roofs with dormers. Nos 28-37 form a composed terrace in which the four central houses project slightly forward and the outer houses step back. Nos 41-43 carry stucco bands and arched sash windows, while Nos 49-54 close the run with a terrace that curves gently at its end. All are protected as listed buildings.
Before the terraces went up, the land beneath Hanover Gardens was known only as the Pightle — an old field name that vanished once the square was built.
Today
A Terrace Still Whole
Walk the square now and the mid-19th-century design is still almost complete, from the stuccoed houses at Nos 2-7 to the curved terrace at Nos 49-54. What its builders called it, and why they chose Hanover, remains unanswered in the record — the one gap in an otherwise well-documented street.
On the Map
Hanover Gardens Then & Now
Frequently Asked Questions
Why is it called Hanover Gardens?
The sources used here do not explain the name. What is recorded is that the square was built on a field called the Pightle in the late 1840s and early 1850s.
What is Hanover Gardens known for?
Its near-complete run of mid-19th-century terrace houses, almost all Grade II listed, including stuccoed fronts, mansard roofs and a curved terrace at its southern end.
When was Hanover Gardens built?
In the late 1840s and early 1850s, on land previously known as the Pightle.