Time Walk
A Street Built Whole


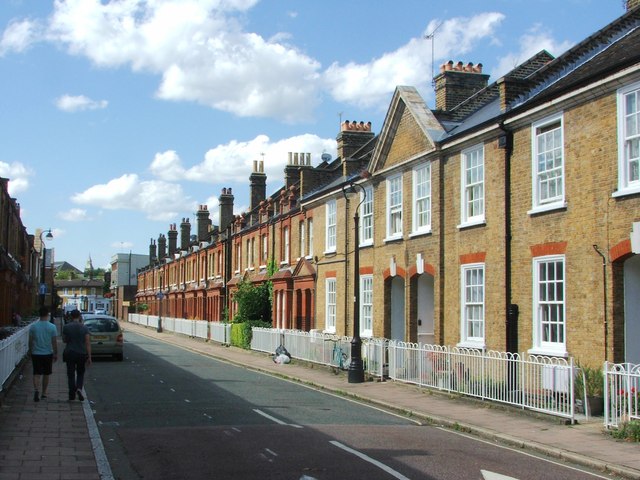
The Duchy of Cornwall rebuilt this stretch of Kennington from nothing in a single campaign before the First World War. Walking it today, narrow front gardens run the length of both sides, each fenced with the same white-painted hooped railings. Look north and the clock tower of the Palace of Westminster appears above the rooftops.
Beneath the neat fronts lies a single architects' plan rather than centuries of piecemeal building. That order is the clue to what this street actually is.
Name Origin
An Unexplained Name on Duchy Land
Courtenay Street sits within the Duchy of Cornwall Estate. The sources used here do not explain where the name "Courtenay" came from, though the street's close link to the Duchy of Cornwall suggests the two are connected in some way not spelled out in the surviving record.
History
Adshead and Ramsay's Estate Street
Architects Stanley Davenport Adshead and Stanley Churchill Ramsay designed Courtenay Street for the Duchy of Cornwall Estate in 1913-15. The street forms the west side of Courtenay Square.
The southern stretch was built in 1913-14 as two-storey terraces in Regency style, faced in stock brick with sash windows and trellis porches under swept lead canopies. The northern stretch, built in the same campaign, is also two-storey stock brick, but with red brick porches and dressings, and includes houses built as "Tyneside" flats.
Several of these terraces are listed. Nos. 54 to 84 (even) and Nos. 86 and 88 on the west side, and Nos. 45 to 51 (odd) on the east side, are all Grade II listed, each dated to 1913-14 and credited to Adshead and Ramsay for the Duchy of Cornwall Estate.
Despite being a modest residential street of terraced houses, Courtenay Street offers a clear view north to the clock tower of the Palace of Westminster, better known as Big Ben.
People
The Two Architects Behind the Plan
Adshead and Ramsay designed the whole of Courtenay Street as one scheme, not a single building but an entire street, planned together down to its railings and porches.
Today
Entrances, a Pub, and a View of Big Ben
The southern entrance from Kennington Lane is framed by the mansion blocks at Nos. 200 and 202 Kennington Lane, with the view south closed by Imperial Court. The northern entrance, from Sancroft Street, is framed by the Duchy Arms public house and Edward House.
Walking the street, the white railings and narrow front gardens of 1913-14 are still what every house sits behind, and the view north still opens onto the Palace of Westminster's clock tower. It remains, in miniature, the Duchy's own idea of what a London street should look like.
On the Map
Courtenay Street Then & Now
Frequently Asked Questions
Why is it called Courtenay Street?
The sources used here do not explain the origin of the name. The street lies on the Duchy of Cornwall Estate, which may be connected, but no record consulted spells this out.
What is Courtenay Street known for?
It is known for being a unified Duchy of Cornwall Estate street, designed whole by architects Adshead and Ramsay in 1913-15, with several of its terraces now Grade II listed.
Who designed Courtenay Street?
Architects Stanley Davenport Adshead and Stanley Churchill Ramsay designed the street for the Duchy of Cornwall Estate, with building work carried out in 1913-14.