Time Walk
A Square Built to Look a Century Older


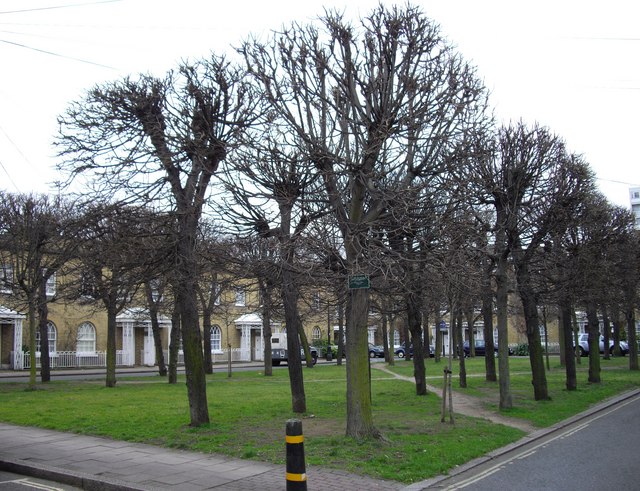
A private garden square in Kennington was built new in 1913, deliberately styled to look Georgian. Walking it today, three things stand out: the low plain-brick terraces, the matched trellis porches repeating along each side, and the absence of railings around the open garden at the centre.
Beneath that calm, orderly appearance lies a planner's experiment, part of the Duchy of Cornwall's reshaping of its own Kennington land. Its name, unlike its architecture, is where the record runs out.
Name Origin
A Name Without an Explanation
Courtenay Square takes its name from nothing the sources used here record. It was laid out as one street among several, built from 1915 as part of a single Duchy of Cornwall initiative to improve the district. No document consulted explains why "Courtenay" was chosen for the square and its adjoining street.
History
The Duchy Rebuilds Its Corner of Kennington
Courtenay Square was built between 1913 and 1915 as part of the Duchy of Cornwall's redevelopment of its land in the angle between Kennington Lane and Sancroft Street. The architects were Stanley Davenport Adshead and Stanley Churchill Ramsay, and the result is judged to be their finest work.
The square is rectangular, enclosed on four sides by two-storey Regency-style terraces with sash windows and trellis porches. At its centre lies an unenclosed garden with gravel paths, edged by two lines of clipped lime trees set in pairs. Nos 2–16 on the north side and Nos 1–15 on the south side are listed Grade II.
Contemporary assessment held that Adshead and Ramsay had achieved here a standard of town planning recalling the best work of the 18th century.
Courtenay Square's central garden has no enclosing railings at all — an unusual choice for a London square of its date.
People
Two Careers Launched Either Side of the Square
Stanley Davenport Adshead designed Courtenay Square with Stanley Churchill Ramsay in 1913–15.
A third architect, J. D. Coleridge, is named alongside Adshead and Ramsay as co-designer of the wider 1915 scheme that extended the square's style into neighbouring streets.
Today
Still the Duchy's Square
Courtenay Square remains a modest open space, much as the Duchy of Cornwall created it in the early 20th century. The central garden is private, managed jointly by the freehold residents and the Duchy of Cornwall Estate.
On the Map
Courtenay Square Then & Now
Frequently Asked Questions
Why is it called Courtenay Square?
The sources used here do not explain the origin of the name. It was simply the name given to the square built by the Duchy of Cornwall in 1913–15, alongside the similarly named Courtenay Street.
What is Courtenay Square known for?
It is known as the finest work of architects Stanley Davenport Adshead and Stanley Churchill Ramsay, a Regency-style square built for the Duchy of Cornwall in 1913–15 and now Grade II listed.
Who designed Courtenay Square?
Stanley Davenport Adshead and Stanley Churchill Ramsay designed Courtenay Square in 1913–15; J. D. Coleridge joined them on the wider 1915 scheme covering nearby streets.
Is Courtenay Square's garden open to the public?
No. The central garden is a private open space, managed by the freehold residents together with the Duchy of Cornwall Estate.