Time Walk
Two Streets in One
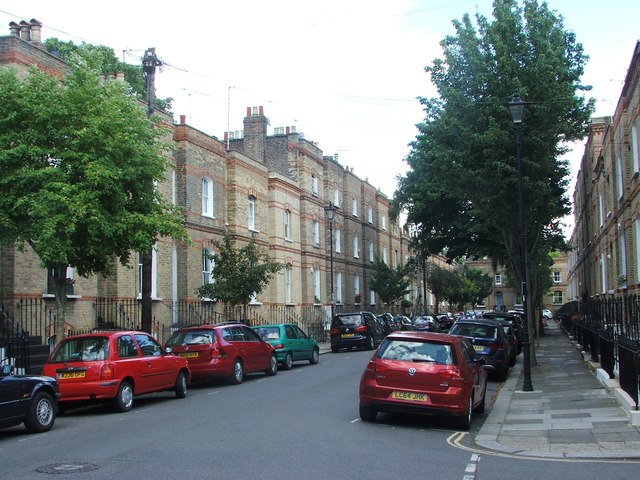
A whole street was torn down and rebuilt here in 1868, though its route is far older. Walking it today, you meet a smart terrace to the northwest, then a narrower stretch squeezing through to Kennington Park Road. The grey-brick houses, banded in red, all belong to one building campaign.
Before any of that brick went up, this was Queen's Row, a lane already carrying houses when John Horwood surveyed London in 1799. That older name is the key to what follows.
Name Origin
From Queen's Row to Ravensdon Street
Ravensdon Street was formerly known as Queen's Row. It appears under that name on Horwood's map of 1799, running between Kennington Park Road and Kennington Green, with houses already standing on its south-west side.
Why it became Ravensdon Street, and what "Ravensdon" itself refers to, is not explained in the sources used here; a reference work on the street names of Kennington and Lambeth records the former name but gives the origin as unknown.
History
Lovejoy's Gothic Terraces
Queen's Row was swept up in the redevelopment of Kennington after 1799, alongside Methley, Radcot and Milverton Streets. The decisive change came nearly seventy years later, when Sir Gilbert East put a plan to the Metropolitan Board of Works for developing the ground between Queen's Row and Cleaver Square, proposing to demolish the old buildings and widen the road.
The new street was designed by Alfred Lovejoy, an architect and surveyor based in Cannon Street in the City. His terraces went up in the Venetian Gothic style, with polychromatic brickwork in grey, red and blue and narrow front areas fenced in Gothic-pattern cast iron. As on neighbouring Methley and Radcot Streets, the centre houses of each terrace carry an extra storey, giving the run a formal, punctuated front.
At the southeast end, where the street narrows towards Kennington Park Road, a late-Victorian workshop building known as Temperance Works went up; it has since been converted to housing.
The centre houses in each of Ravensdon, Methley and Radcot Streets' terraces were given an extra storey, so the middle of each row stands taller than its ends.
People
The Developer and His Architect
Two names stand behind the street as it now appears. Sir Gilbert East was the developer who, in 1868, proposed clearing the old Queen's Row houses and widening the road for new building.
The design fell to Alfred Lovejoy, who gave the terraces their Venetian Gothic character — pointed arches, banded brick in alternating colours, and taller centrepieces breaking each row.
Today
Two Halves, One Street
Ravensdon Street still reads as two places joined together. The northwest run is a fairly smart residential terrace; the southeast stretch, narrower, carries a shorter terrace, some garaging, and the former Temperance Works, now housing, before meeting Kennington Park Road.
On the Map
Ravensdon Street Then & Now
Frequently Asked Questions
Why is it called Ravensdon Street?
The street was formerly called Queen's Row; it was renamed Ravensdon Street by 1868, but the sources used here do not explain what the new name refers to.
What is Ravensdon Street known for?
Its 1868 Venetian Gothic terraces, designed by architect Alfred Lovejoy with polychromatic grey, red and blue brickwork, built after Sir Gilbert East proposed redeveloping the older Queen's Row.
When was Ravensdon Street first recorded?
Under its earlier name, Queen's Row, it appears on Horwood's map of 1799, already carrying some houses on its south-west side.
What is Temperance Works?
A former late 19th-century workshop building in yellow stock brick at the southeast end of the street, now converted to residential use.